
Mijas · Residential property photography
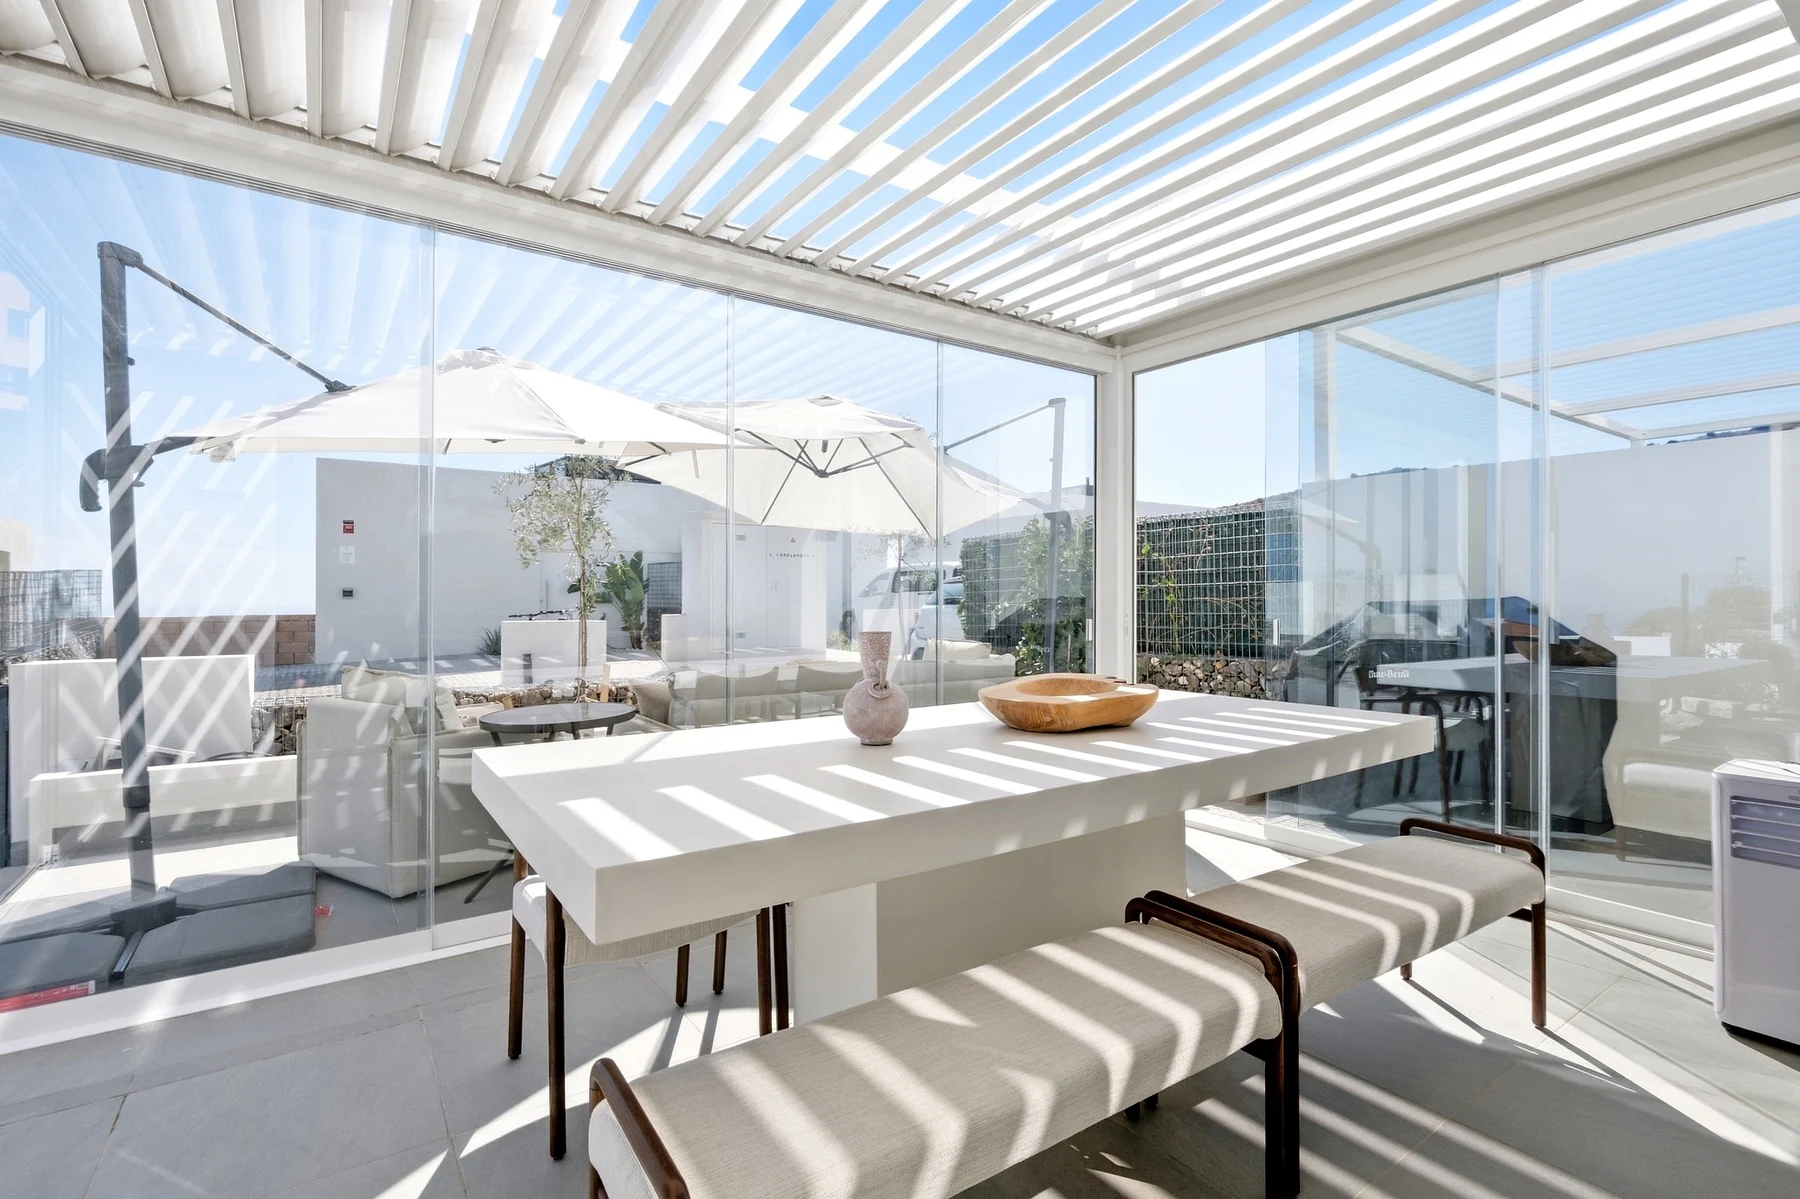
Contemporary home with a glazed terrace in Mijas
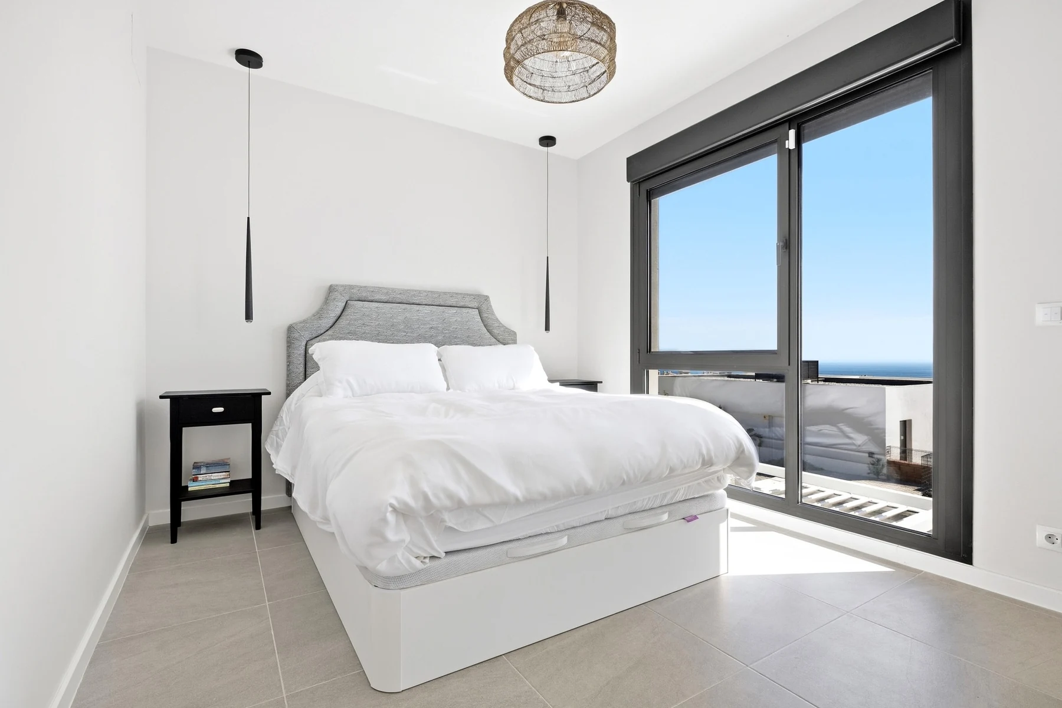
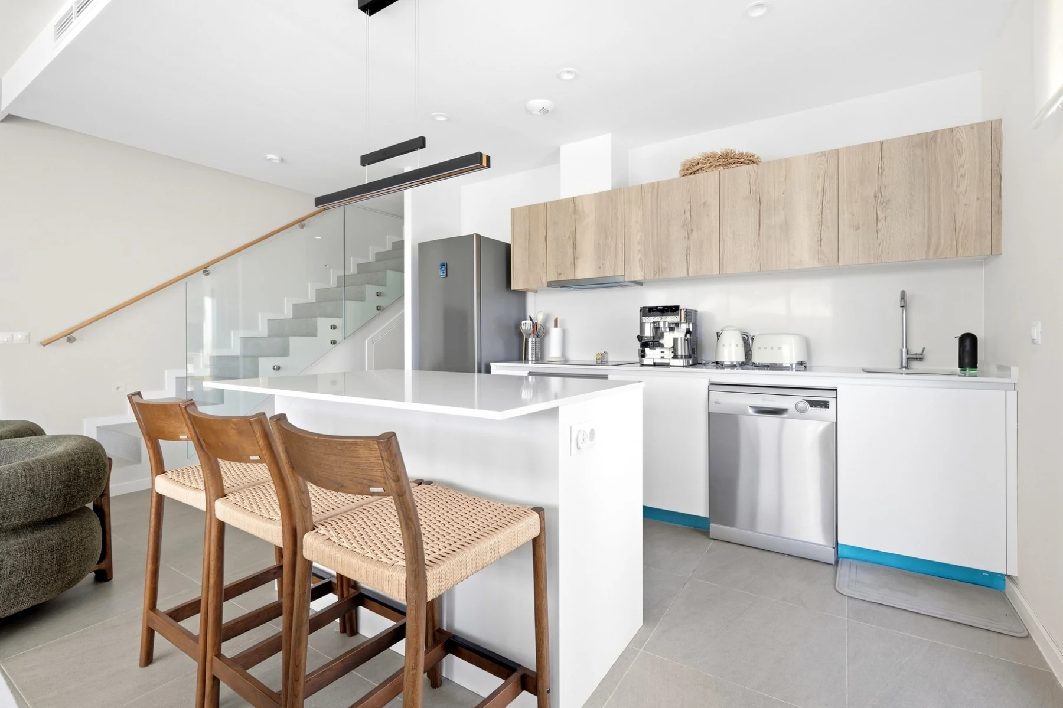
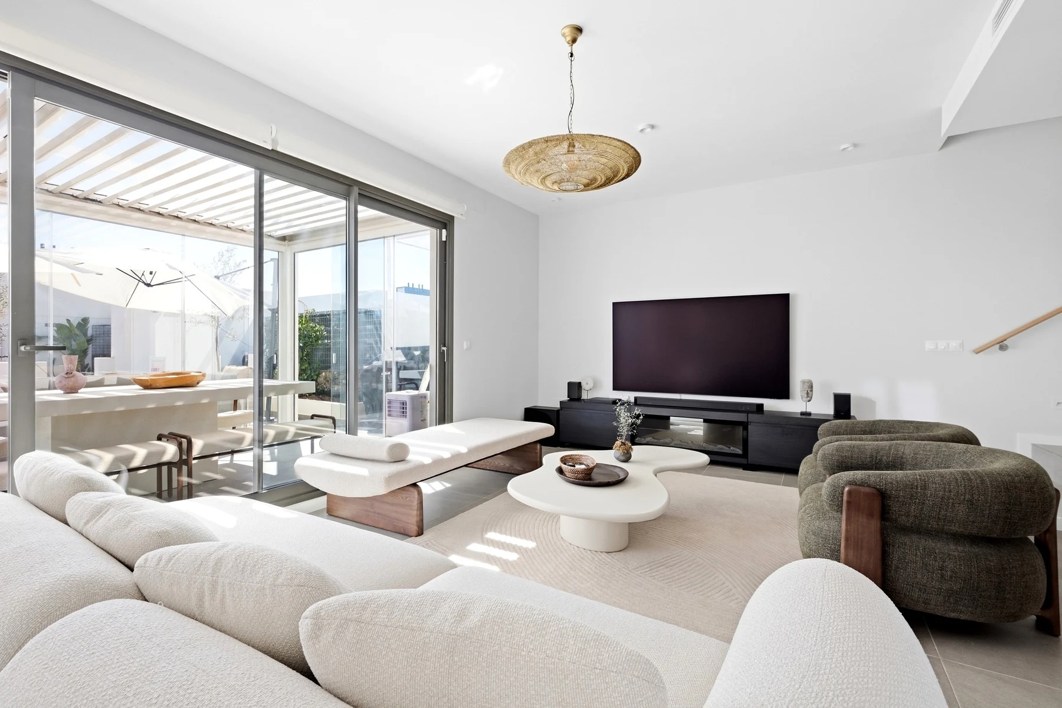
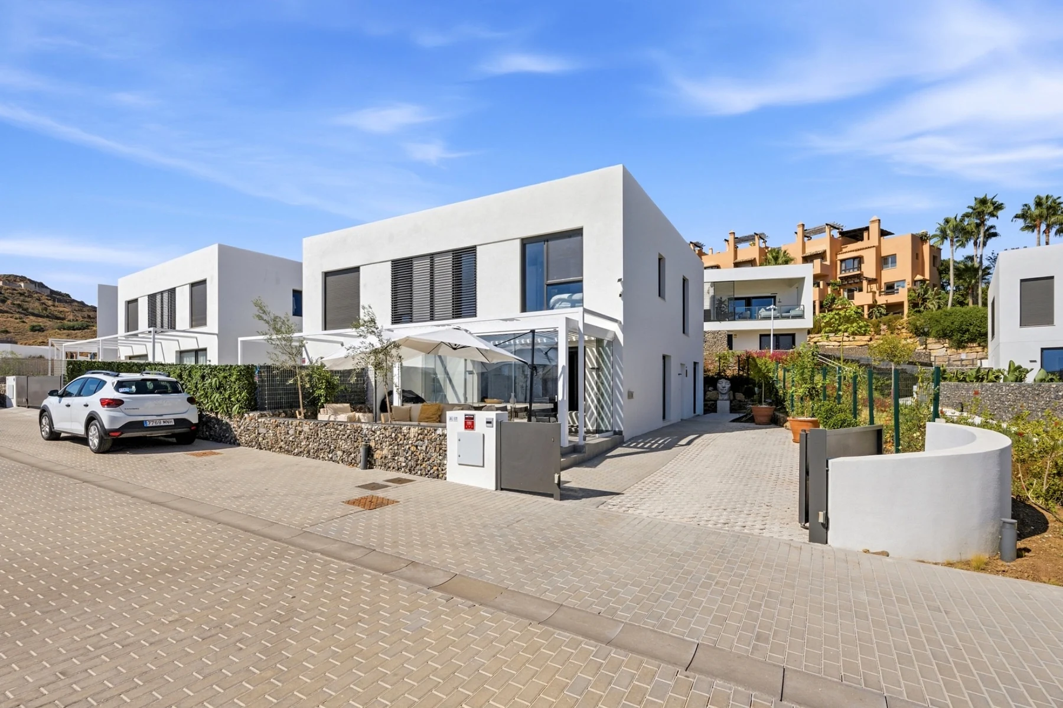
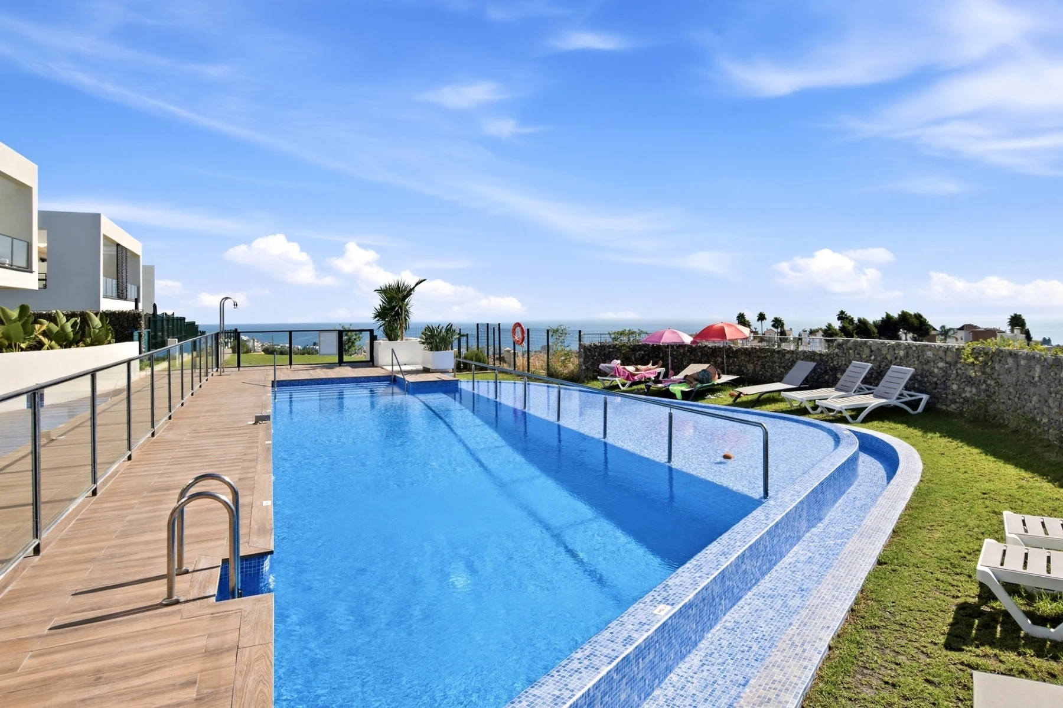
This Mijas home has one feature that organises the entire visual story: a glazed dining terrace beneath a slatted pergola. It is not treated as an add-on, but as a sheltered extension of the kitchen and living room towards the outdoors. The sequence follows that route from the open-plan day area to the terrace, moves upstairs to the bedroom and its view, and then places the house within the wider residential setting through the contemporary façade and communal pool. Rather than relying only on wide room views, the photographs show how the home changes across interior, semi-outdoor and shared spaces. The result is a clear progression that explains the property without turning the project into another repetitive room-by-room gallery.
The photographic approach
A clear visual story for this property
The shoot was built as a progression rather than a room list. The glazed terrace acts as the hinge between the kitchen, living room and outdoors; the bedroom, façade and communal pool then complete the private and residential scale of the home.
Every image shown here comes from this real assignment and was photographed and edited by Martin Hannus. The client name and exact address are intentionally omitted.
Tell me about the property
Ready to make the listing stand out?
Send the location, property type and the content you need. I will confirm availability and send a clear quote.
Your information is used only to answer your request. Privacy policy.